Solving Commercial Design Challenges with Custom Suspended Ceilings
Architects, developers, and commercial contractors frequently encounter a critical bottleneck during interior build-outs: sourcing ceiling assembly systems that do not compromise on structural weight, strict fire codes, or aesthetic ambition. Traditional overhead materials often demand heavy grid reinforcements, struggle to pass rigorous modern safety inspections, or lack the fundamental flexibility needed to execute intricate, curved spatial layouts without fracturing.
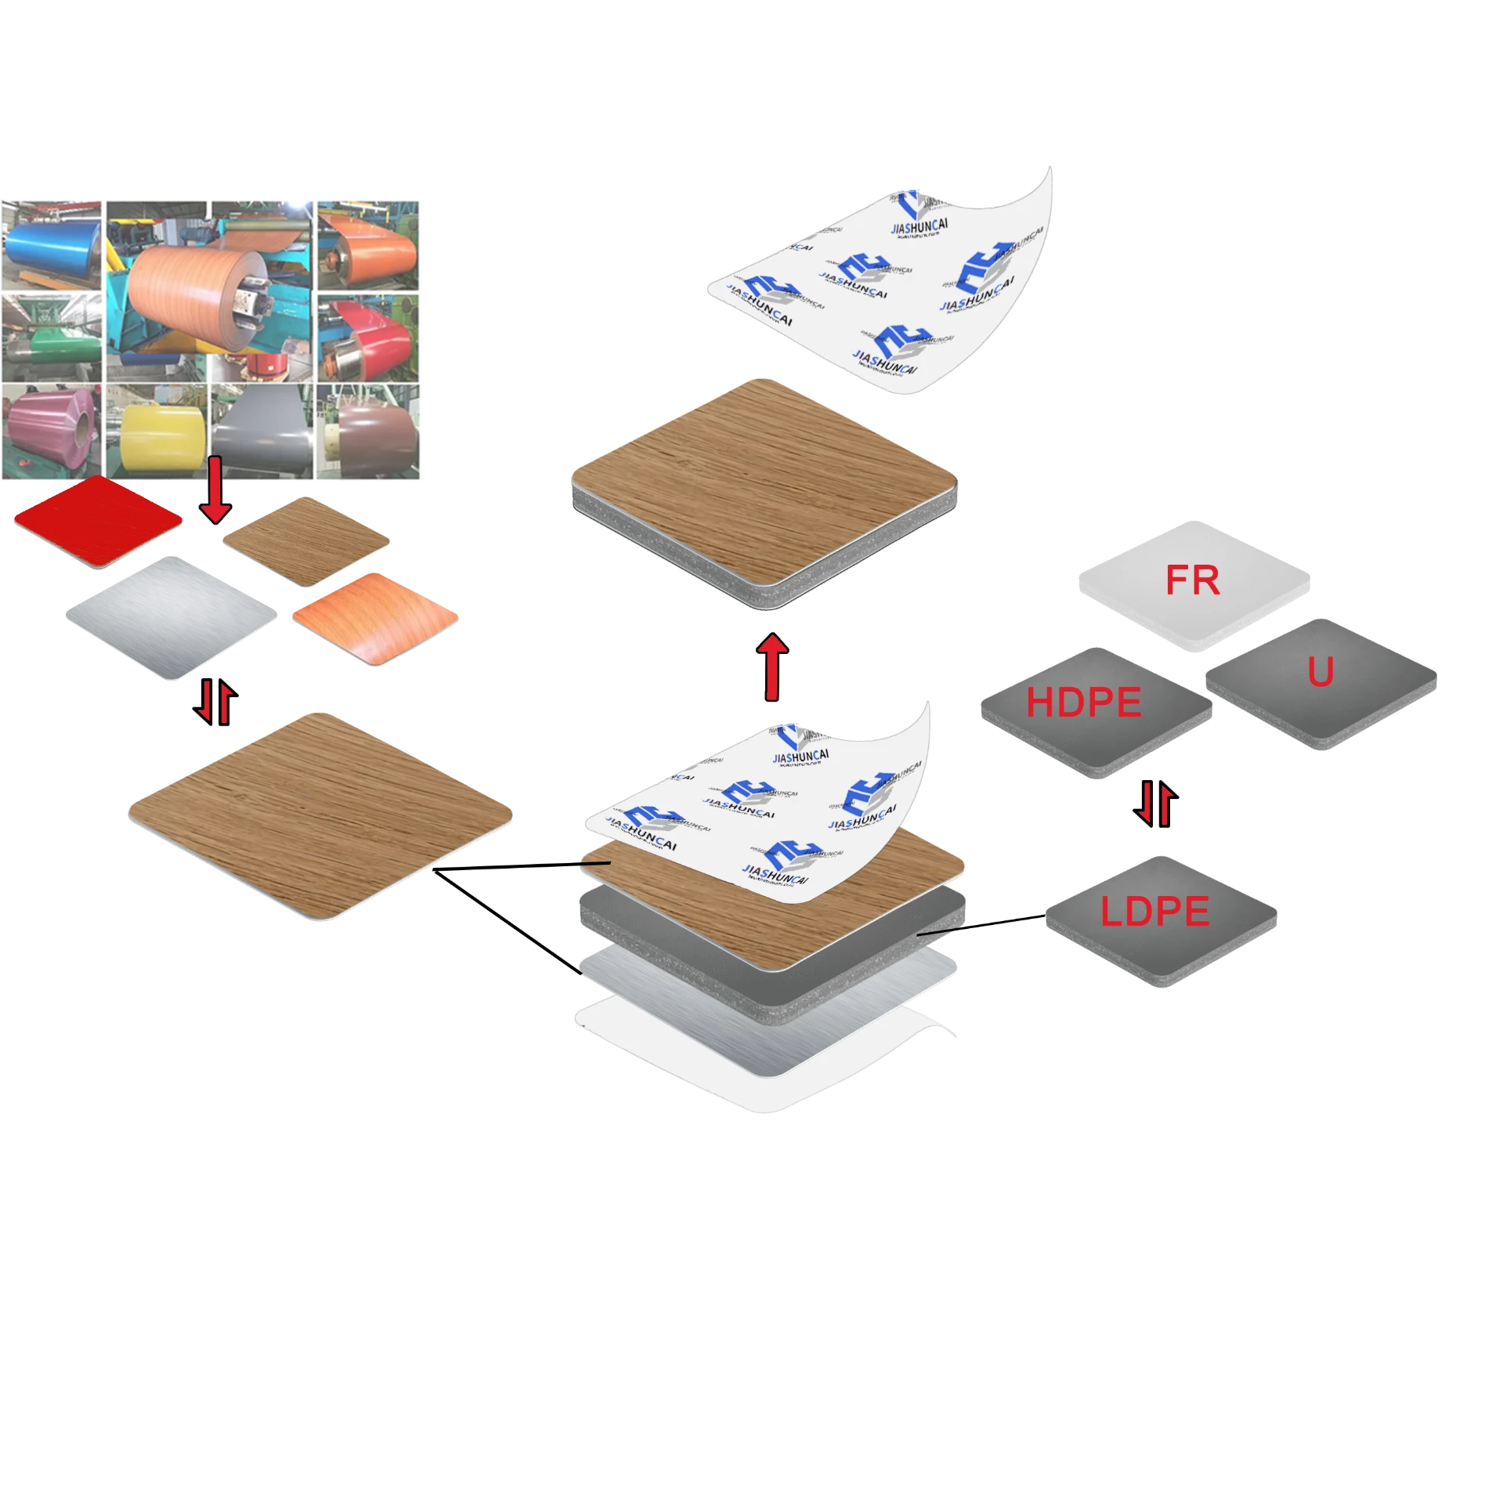
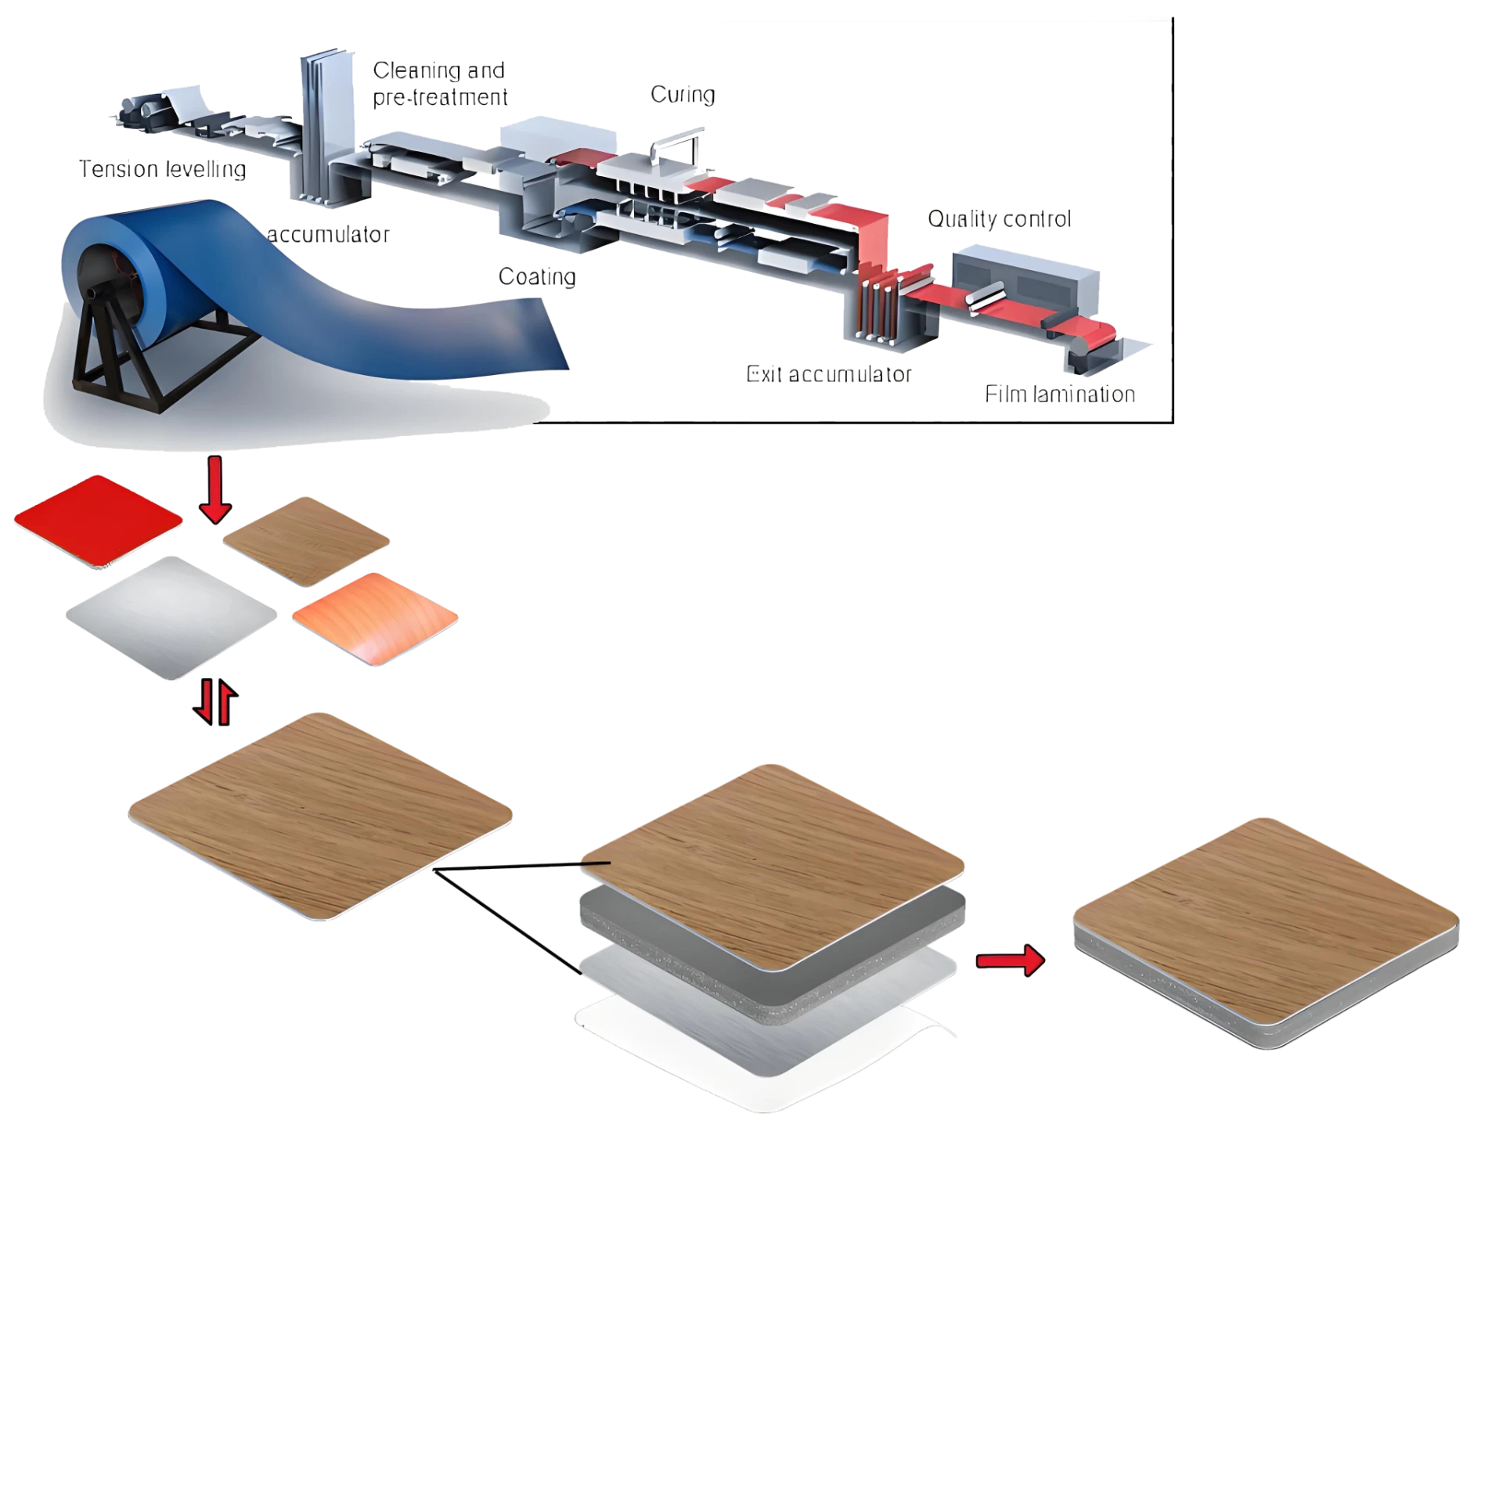
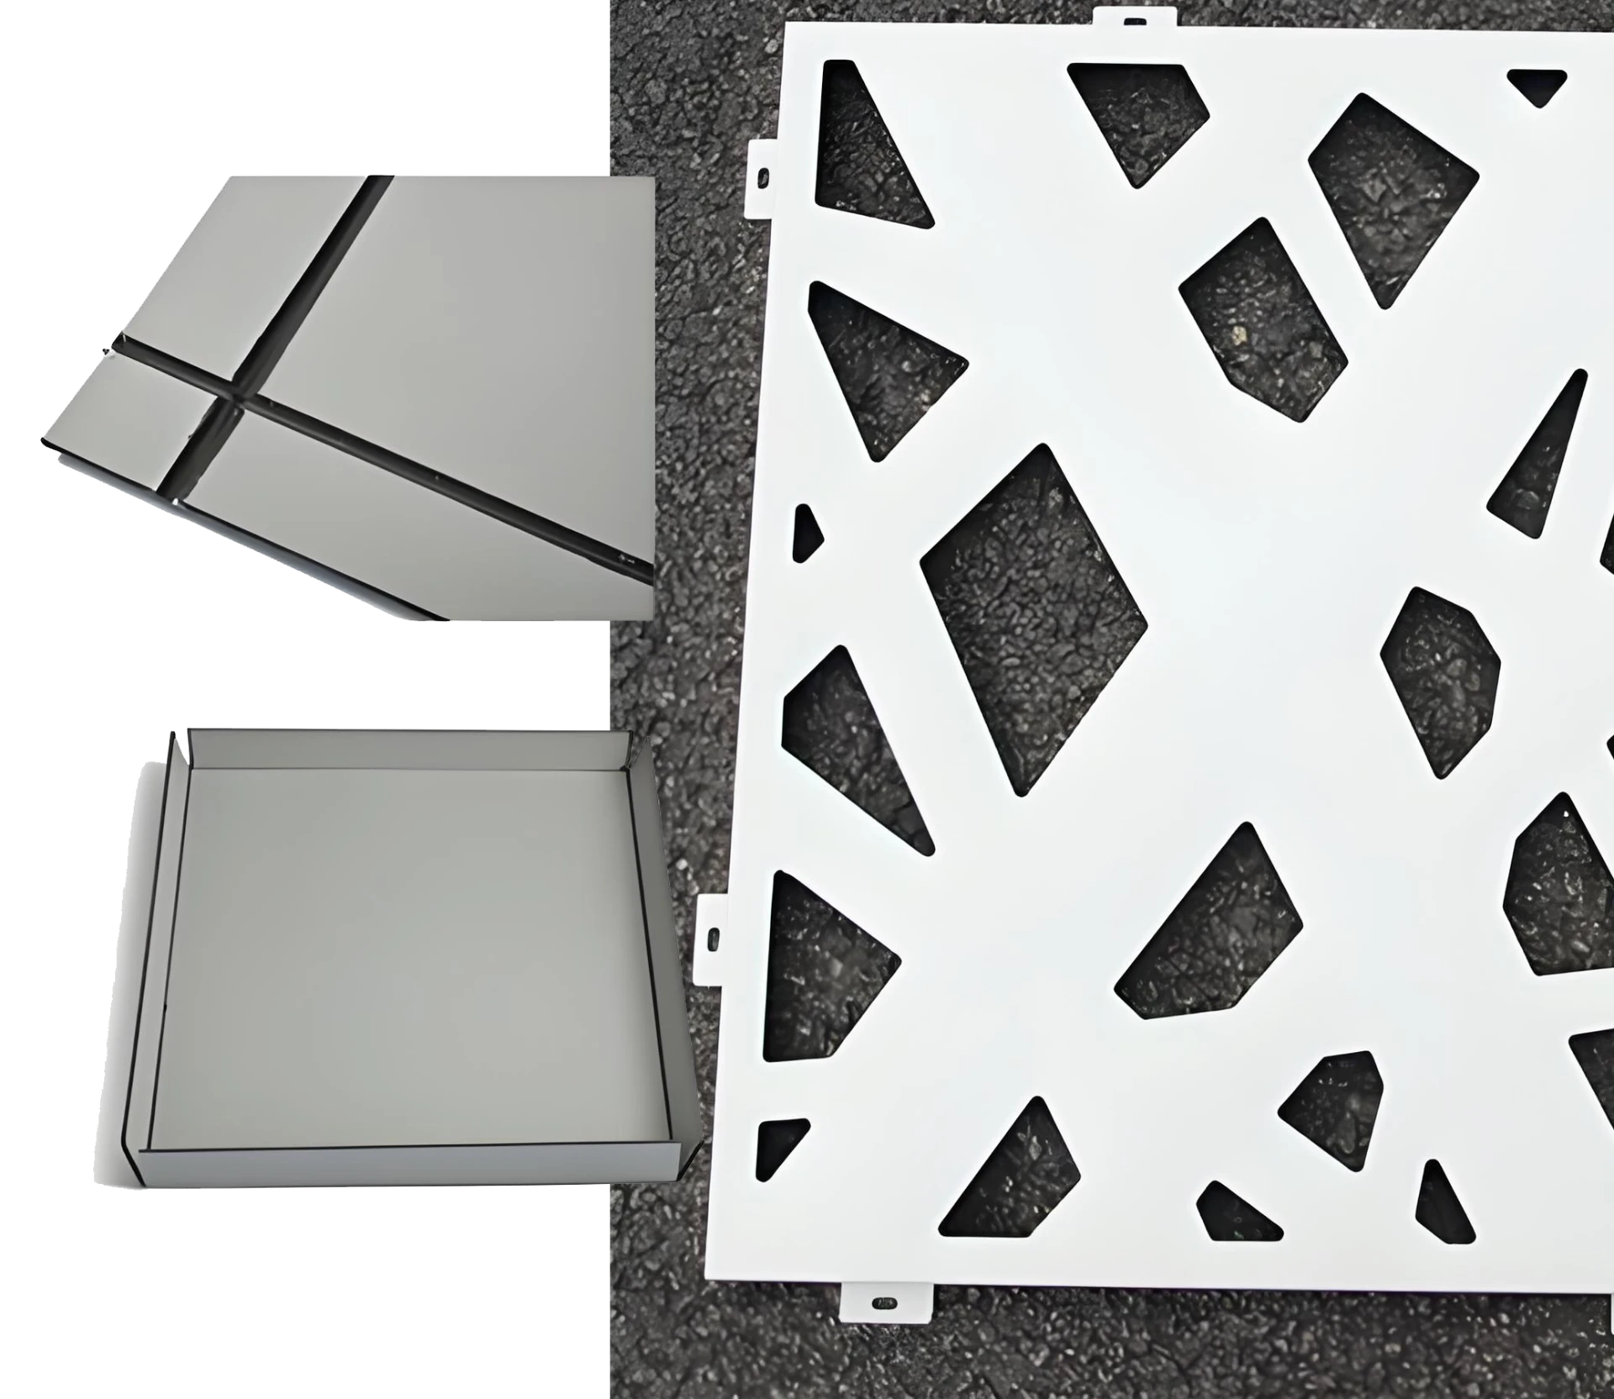
Bridging this gap requires highly specialized architectural interior fit-outs. Since 2003, Foshan Jiashuncai Building Materials Co., Ltd. has engineered lightweight structures designed to eliminate these exact industry pain points. By utilizing our proprietary aluminum composite paneling, we craft high-end custom suspended ceilings that dramatically reduce installation costs and structural load. Every project is backed by our in-house technical office, leveraging advanced CAD layout studies to ensure flawless optimization, precision quoting, and zero material waste for complex commercial environments.
Engineering Standards for High-Performance Custom Suspended Ceilings
When specifying materials for overhead environments, technical superiority is non-negotiable. Operating from the core area of China's cross-border trade ports, our manufacturing facility is globally recognized for certified assembly systems. We deliver engineered paneling designed specifically for maximum safety, adaptability, and performance in high-stress architectural zones.
| Performance Metric |
Industry Significance |
Our Engineering Standard |
Advantage |
| Fire Safety Compliance |
Prevents rapid overhead fire spread in commercial spaces. |
A2 and B1 Grade Fireproof (FR) Cores |
Guarantees ultimate life-safety, regulatory peace of mind, and smooth building inspections. |
| Structural Weight |
Impacts load-bearing limits and manual lifting requirements. |
Ultra-Lightweight Assembly Systems |
Reduces grid strain and significantly cuts down installation time and labor costs. |
| Architectural Flexibility |
Required for organic, non-linear modern interior designs. |
Unbreakable Cores for Concave/Convex Bending |
Allows the execution of complex, curved custom suspended ceilings without panel failure. |
| Environmental Resilience |
Crucial for high-humidity, aquatic, or outdoor-transition ceilings. |
Complete Water-Proofing & PVDF/PE Coating |
Eliminates the risk of moisture degradation, UV damage, or mold in indoor pools or commercial kitchens. |
| Dimensional Precision |
Prevents project delays and controls strict material budgets. |
In-House CAD Detailed Optimization |
Translates conceptual designs into highly accurate layouts, yielding precise quotes and perfect fits. |
Maximizing Lifecycle ROI with Custom Suspended Ceilings
Strategic material selection is the absolute cornerstone of long-term asset profitability. By specifying our engineered panels for your custom suspended ceilings, developers and facility managers invest in a structural system that delivers compounding financial returns. The combination of our lightweight profile and CAD-driven layout accuracy leads to an immediate drop in upfront labor hours and expensive material waste.
Furthermore, our highly efficient global supply chain—routinely exporting 40ft HC containers to rapid-growth markets like Nigeria—ensures your procurement schedule remains uninterrupted. Factor in the life-extending properties of our high UV-resistant coatings and unbreakable cores, and facility owners benefit from drastically reduced lifetime maintenance expenses. The financial model below highlights the projected 10-year cost efficiencies when choosing our CAD-optimized assembly systems over conventional overhead solutions.