Modern commercial architecture demands interior solutions that balance stunning aesthetics with stringent safety and budgetary requirements. For developers and architects, specifying overhead structures often presents a triad of challenges: adhering to unforgiving fire codes, managing the structural load of heavy materials, and mitigating ballooning installation costs. When standard acoustic tiles or heavy plasterboards fall short, project timelines suffer, and maintenance budgets inflate.
Addressing these precise pain points requires an engineered approach. Since 2003, Foshan Jiashuncai Building Materials Co., Ltd. has established itself as a global leader in certified assembly systems, specializing in high-end architectural interior fit-outs. By leveraging our deep expertise in specialized aluminum and composite manufacturing, we produce advanced overhead solutions that actively solve these site challenges.
Our approach integrates an in-house technical office that utilizes rigorous CAD layout studies for detailed optimization. This means every panel is designed for precise structural integration. Combined with ultra-lightweight material configurations that dramatically reduce installation costs, our systems empower contractors to execute flawless designs without compromising on structural integrity or fire safety.
To achieve lasting performance in dynamic interior environments—from high-humidity zones to expansive commercial lobbies—materials must be engineered to exacting specifications. The baseline for quality overhead architecture is defined by fire resistance, surface durability, and dimensional stability.
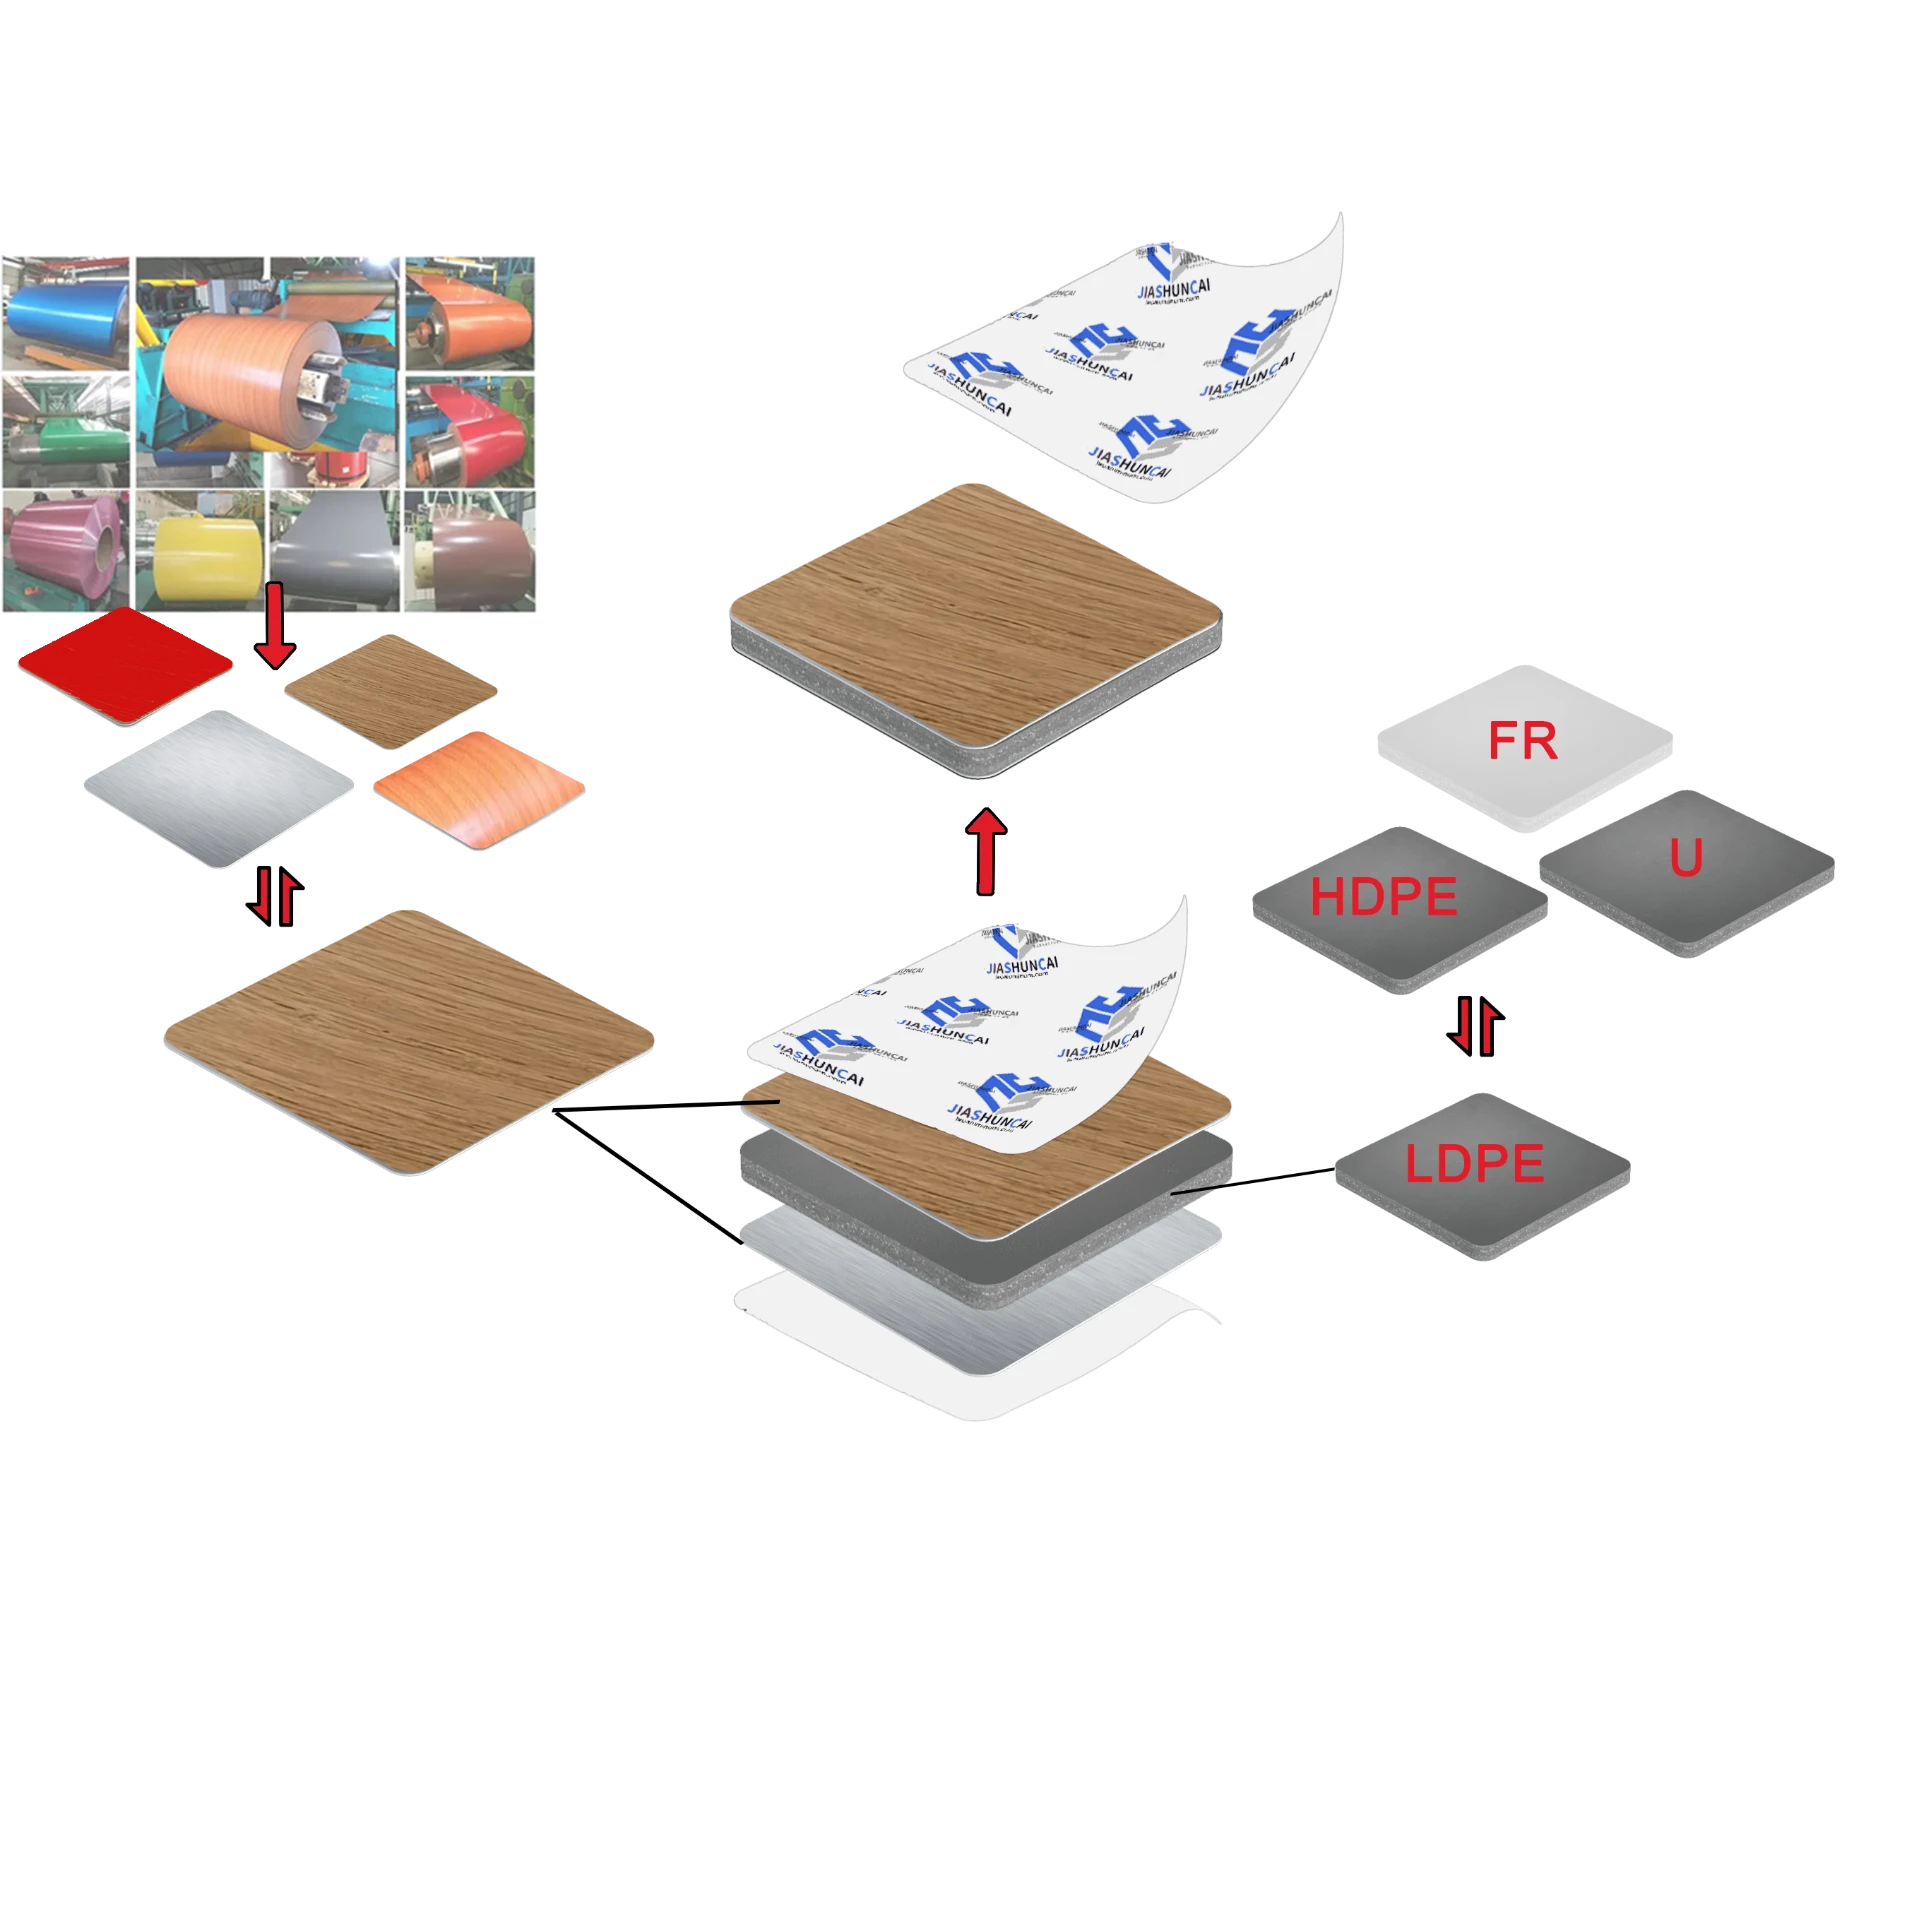
Operating from the core area of China's cross-border trade ports, our manufacturing cluster adheres strictly to international benchmarking. We integrate high-grade PVDF and PE coatings with unbreakable cores designed specifically to handle concave and convex bending, ensuring that complex architectural geometries can be realized safely and efficiently.
| Performance Metric | Industry Significance | Our Engineering Standard | Advantage |
|---|---|---|---|
| Fire Rating compliance | Critical for commercial occupant safety and building code approval. | Certified B1 & A2 Fireproof Grades. | Eliminates combustion risks, ensuring seamless regulatory sign-offs for public spaces. |
| Material Weight & Load | Dictates the complexity of substructures and labor hours required. | Ultra-lightweight aluminum structures. | Reduces structural strain on the building and slashes heavy-lifting installation costs. |
| Surface & Environmental Resilience | Prevents discoloration, oxidation, and moisture degradation over time. | High UV resistance PVDF/PE Coatings & 100% Water-proofing. | Guarantees zero fading and enables safe installation in high-moisture wet areas. |
| Installation Precision | Minimizes material waste and prevents on-site cutting errors. | In-house CAD detailed optimization and layout studies. | Provides highly precise quotes and custom-fitted panels for rapid, zero-waste assembly. |
True value engineering extends far beyond the initial purchase price of construction materials. It encompasses installation efficiency, minimized waste, and long-term lifecycle maintenance. By specifying expertly crafted interior systems, property developers can drastically lower the Total Cost of Ownership (TCO).
The financial impact of our CAD-optimized layout studies translates directly to the bottom line by eliminating excess material orders. Furthermore, our global logistics network—capable of rapid exports, such as our recent 40ft HC container shipments to Nigeria—ensures that project supply chains remain uninterrupted. By reducing both the installation timeline via lightweight systems and the long-term maintenance needs via highly durable PVDF/PE coatings, investments in our architectural solutions yield compounding returns year after year.
Related products
Top Selling Products