Overcoming Accessibility Challenges: Choosing the Right openable ceiling
Modern commercial and industrial architectures face a persistent dilemma: how to elegantly conceal complex overhead utilities—such as HVAC ducts, electrical wiring, and plumbing—while maintaining immediate, hassle-free access for routine maintenance. Traditional suspended systems often result in damaged panels, extensive labor hours, and compromised aesthetics every time an inspection is required. Facility managers and architects desperately need a solution that balances sophisticated design with ultimate functional accessibility.
Since 2003, Foshan Jiashuncai Building Materials Co., Ltd. has specialized in engineering architectural solutions that directly address these pain points. As a global leader in certified assembly systems, we have revolutionized interior fit-outs by focusing on lightweight structures that significantly reduce both initial installation costs and long-term maintenance labor.
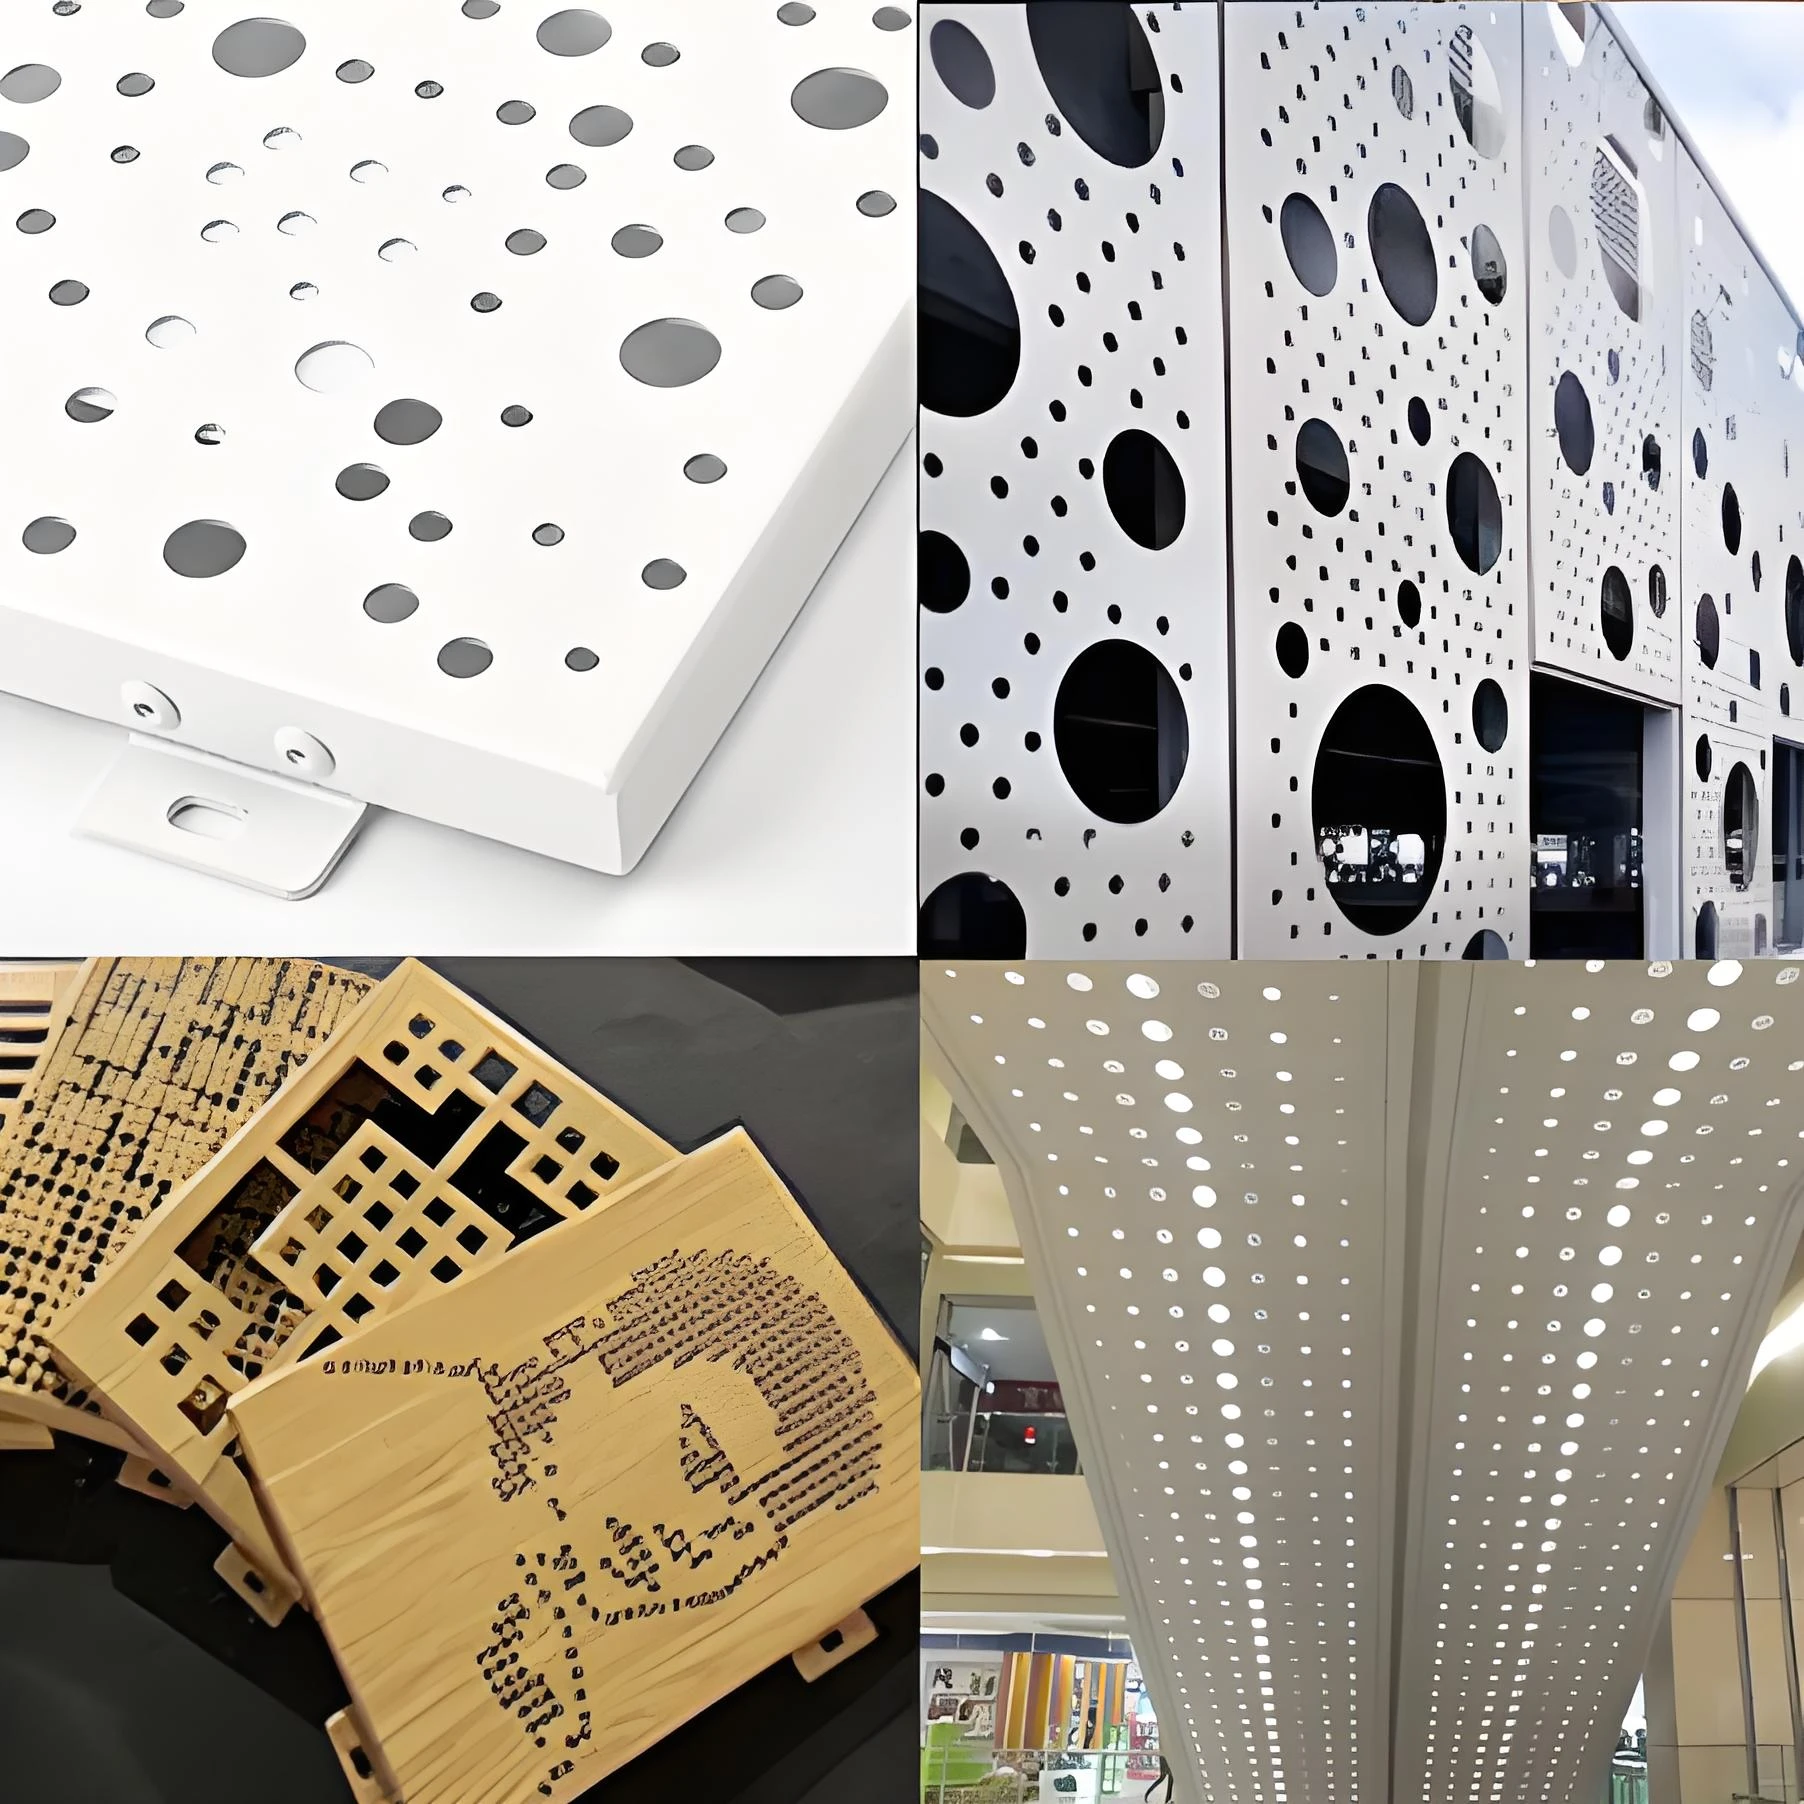
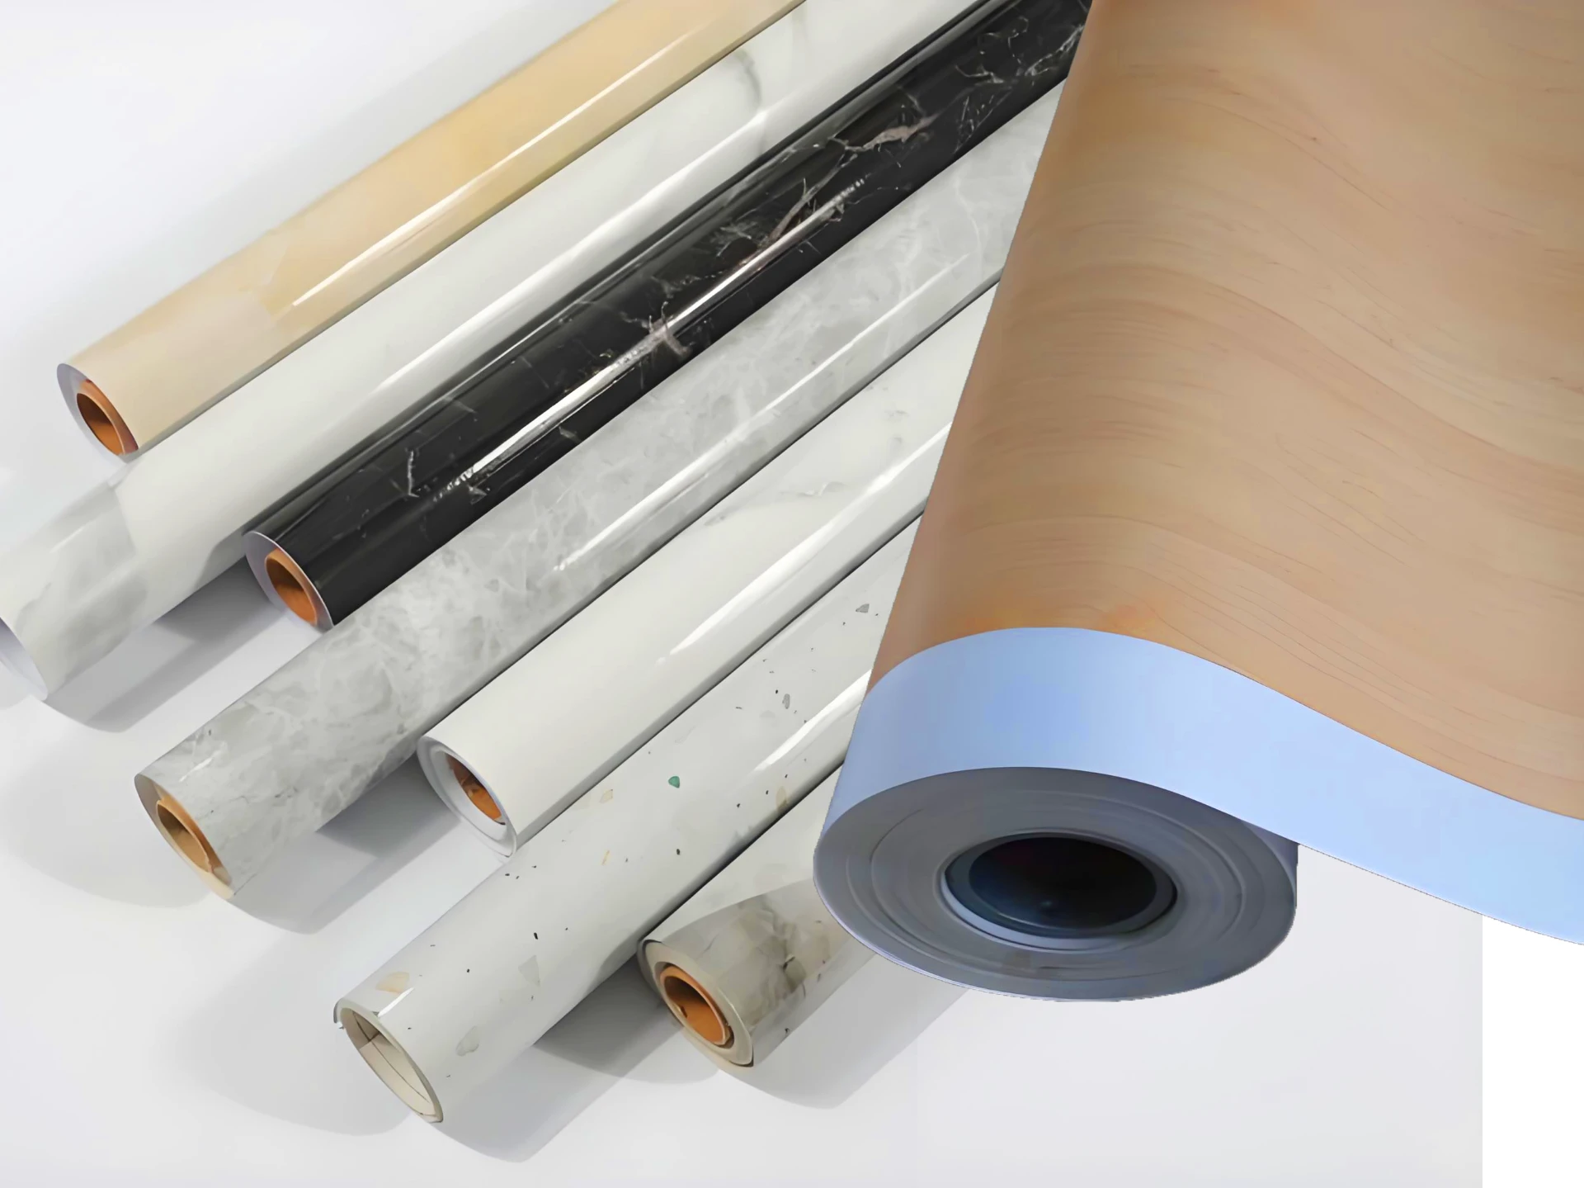
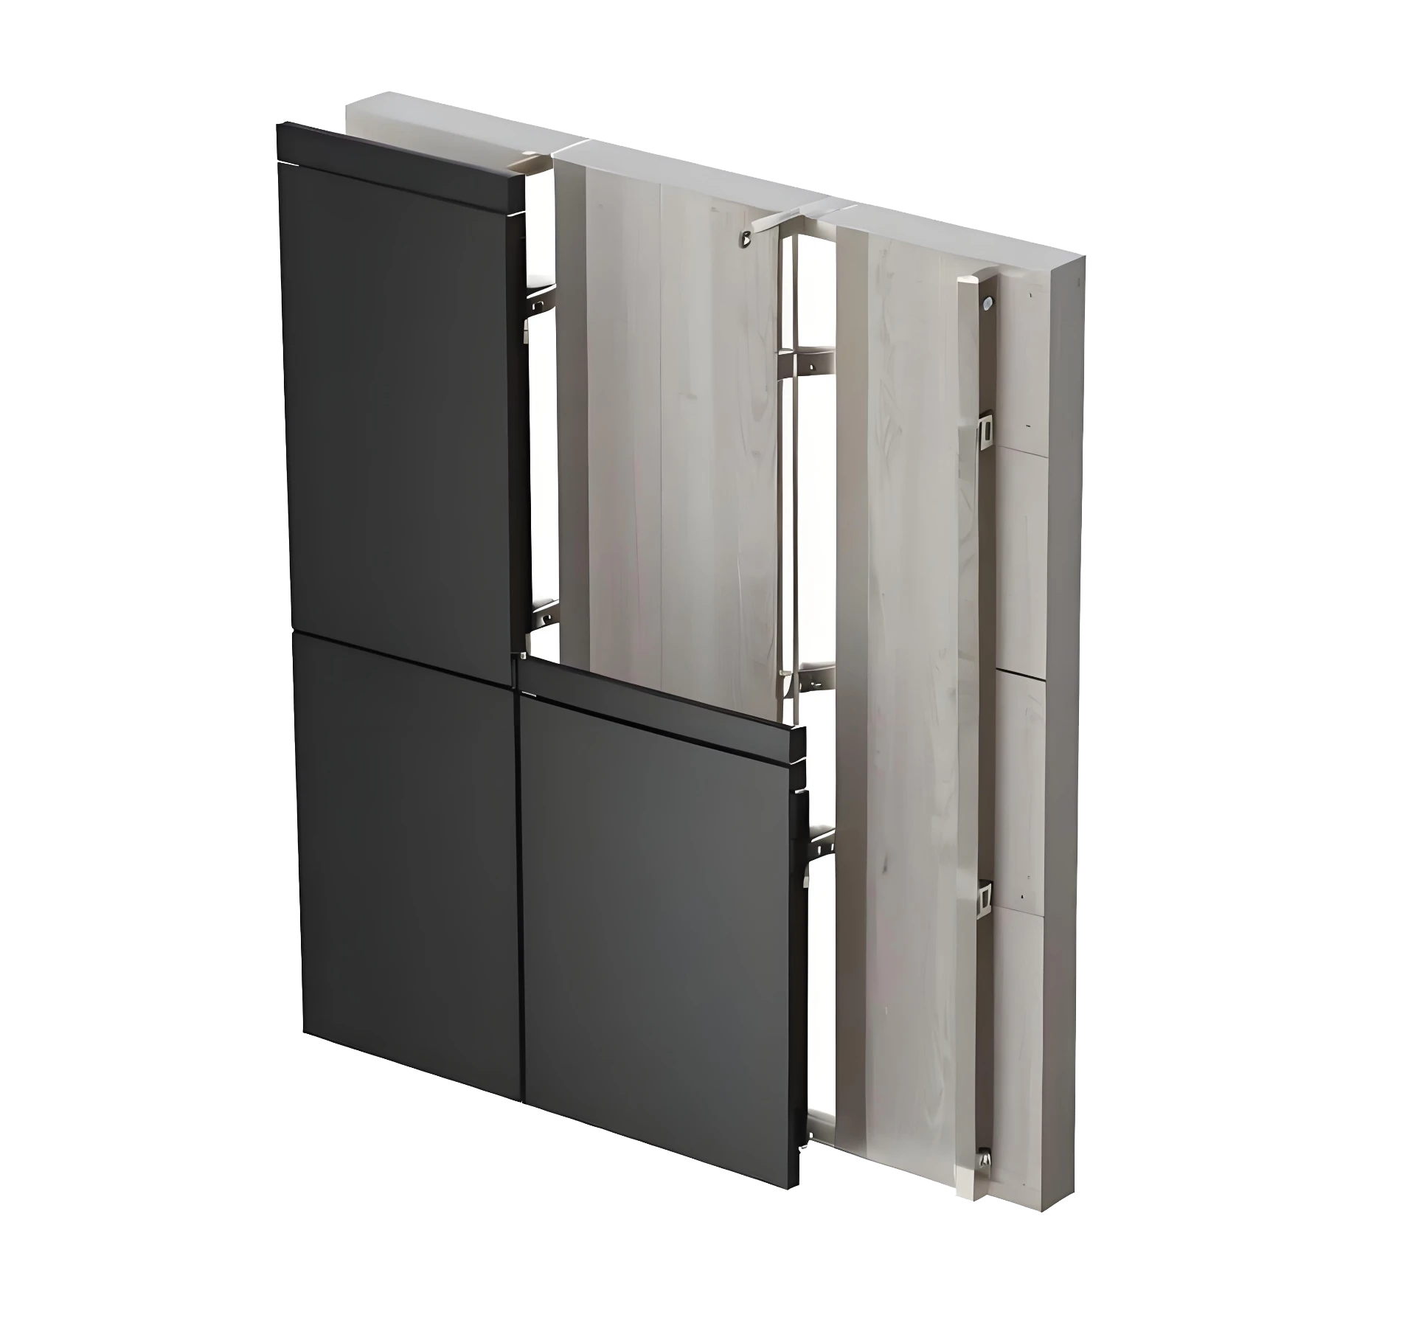
By integrating our cutting-edge Aluminum Composite Panels into an openable ceiling framework, we eliminate the structural fatigue commonly associated with frequent panel removal. Our in-house technical office leverages advanced CAD software to provide highly detailed layout studies and optimization. This ensures that every customized ceiling system perfectly accommodates your facility's specific mechanical layout, guaranteeing a seamless blend of uncompromising fire safety and architectural elegance.
Engineering Standards for High-Performance openable ceiling Systems
The structural integrity of an overhead access system dictates the safety and longevity of the entire interior envelope. When designing an architectural solution intended for frequent physical interaction, material composition and technical specifications cannot be compromised. Our manufacturing cluster, located in the core area of China's cross-border trade ports, adheres to stringent global benchmarks.
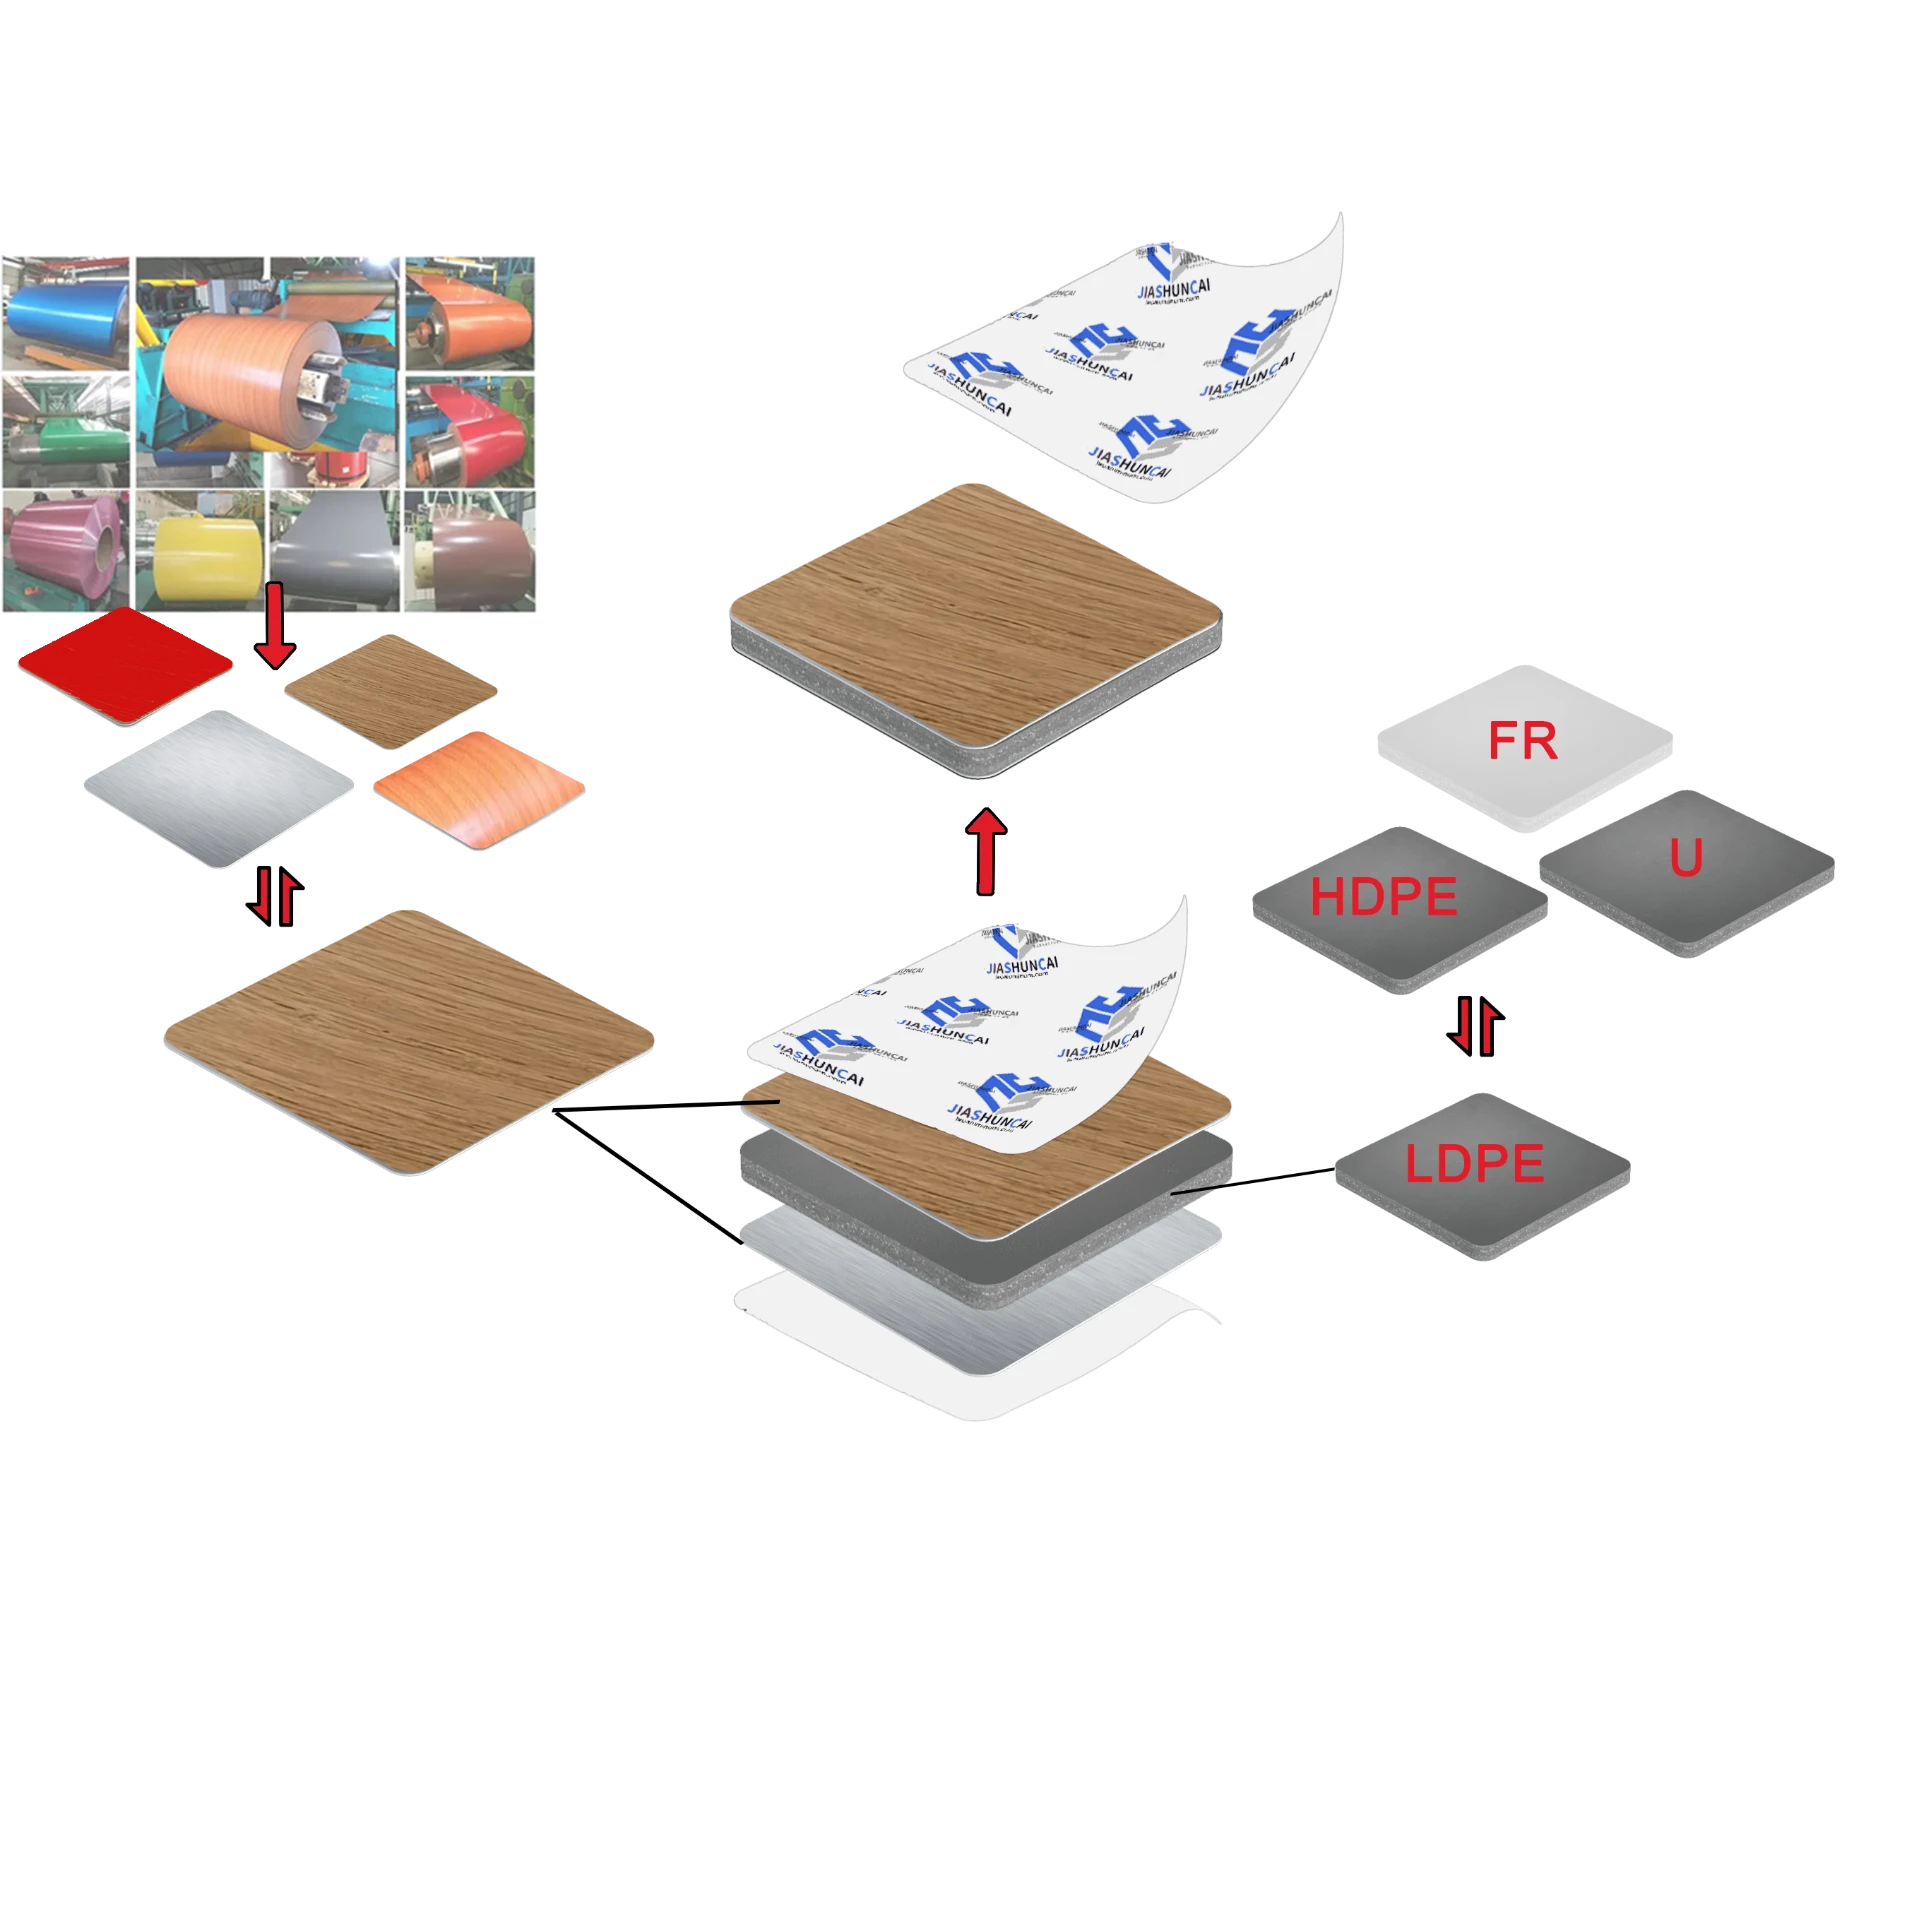
We utilize specialized manufacturing processes to produce PVDF & PE Coating Aluminum Composite Panels and Fireproof materials specifically engineered for dynamic applications. Below is an outline of the technical metrics that define our manufacturing superiority in overhead applications.
| Performance Metric |
Industry Significance |
Our Engineering Standard |
Advantage |
| Fire Retardancy |
Crucial for overhead safety and building code compliance. |
Certified A2 and B1 Grade Fireproof (FR) Materials. |
Prevents fire spread in plenum spaces, ensuring maximum occupant safety. |
| Structural Flexibility |
Panels must withstand repeated handling without fracturing. |
Unbreakable cores designed for concave/convex bending. |
Zero cracking or structural degradation despite frequent maintenance access. |
| Weight Optimization |
Heavy panels increase labor costs and structural load. |
High-strength, lightweight aluminum composite engineering. |
Effortless operation of the openable ceiling and accelerated installation. |
| Environmental Resistance |
Ceilings in diverse zones (e.g., bathrooms, exterior walkways) face moisture and UV. |
Advanced water-proofing and high UV resistance coatings. |
Flawless performance in wet areas and color stability over decades. |
Maximizing ROI with an Advanced openable ceiling Portfolio
Capital expenditure in commercial fit-outs is constantly scrutinized, yet the true cost of an architectural feature lies in its lifecycle maintenance. Investing in a highly engineered framework inherently transforms facility management from a cost center into a model of operational efficiency. By leveraging precise layout studies from our technical office, material waste is virtually eliminated, generating immediate savings during the procurement phase.
Beyond initial installation, the financial advantages compound. With over two decades of manufacturing excellence and a proven track record of exporting high-volume orders—such as our recent 40ft HC container shipments to Nigeria—our globally recognized systems guarantee durability. The integration of an ultra-durable openable ceiling drastically slashes the billable hours typically required by contractors to navigate rigid, traditional overhead barriers.