Resolving Interior Structural Challenges: Choosing the Right t bar suspended ceiling
Architects and project managers frequently grapple with achieving perfect alignment, stringent fire safety, and manageable installation costs when designing commercial interiors. An unreliable overhead structure can lead to immediate visual flaws and long-term compliance liabilities, ultimately inflating project timelines and labor budgets.
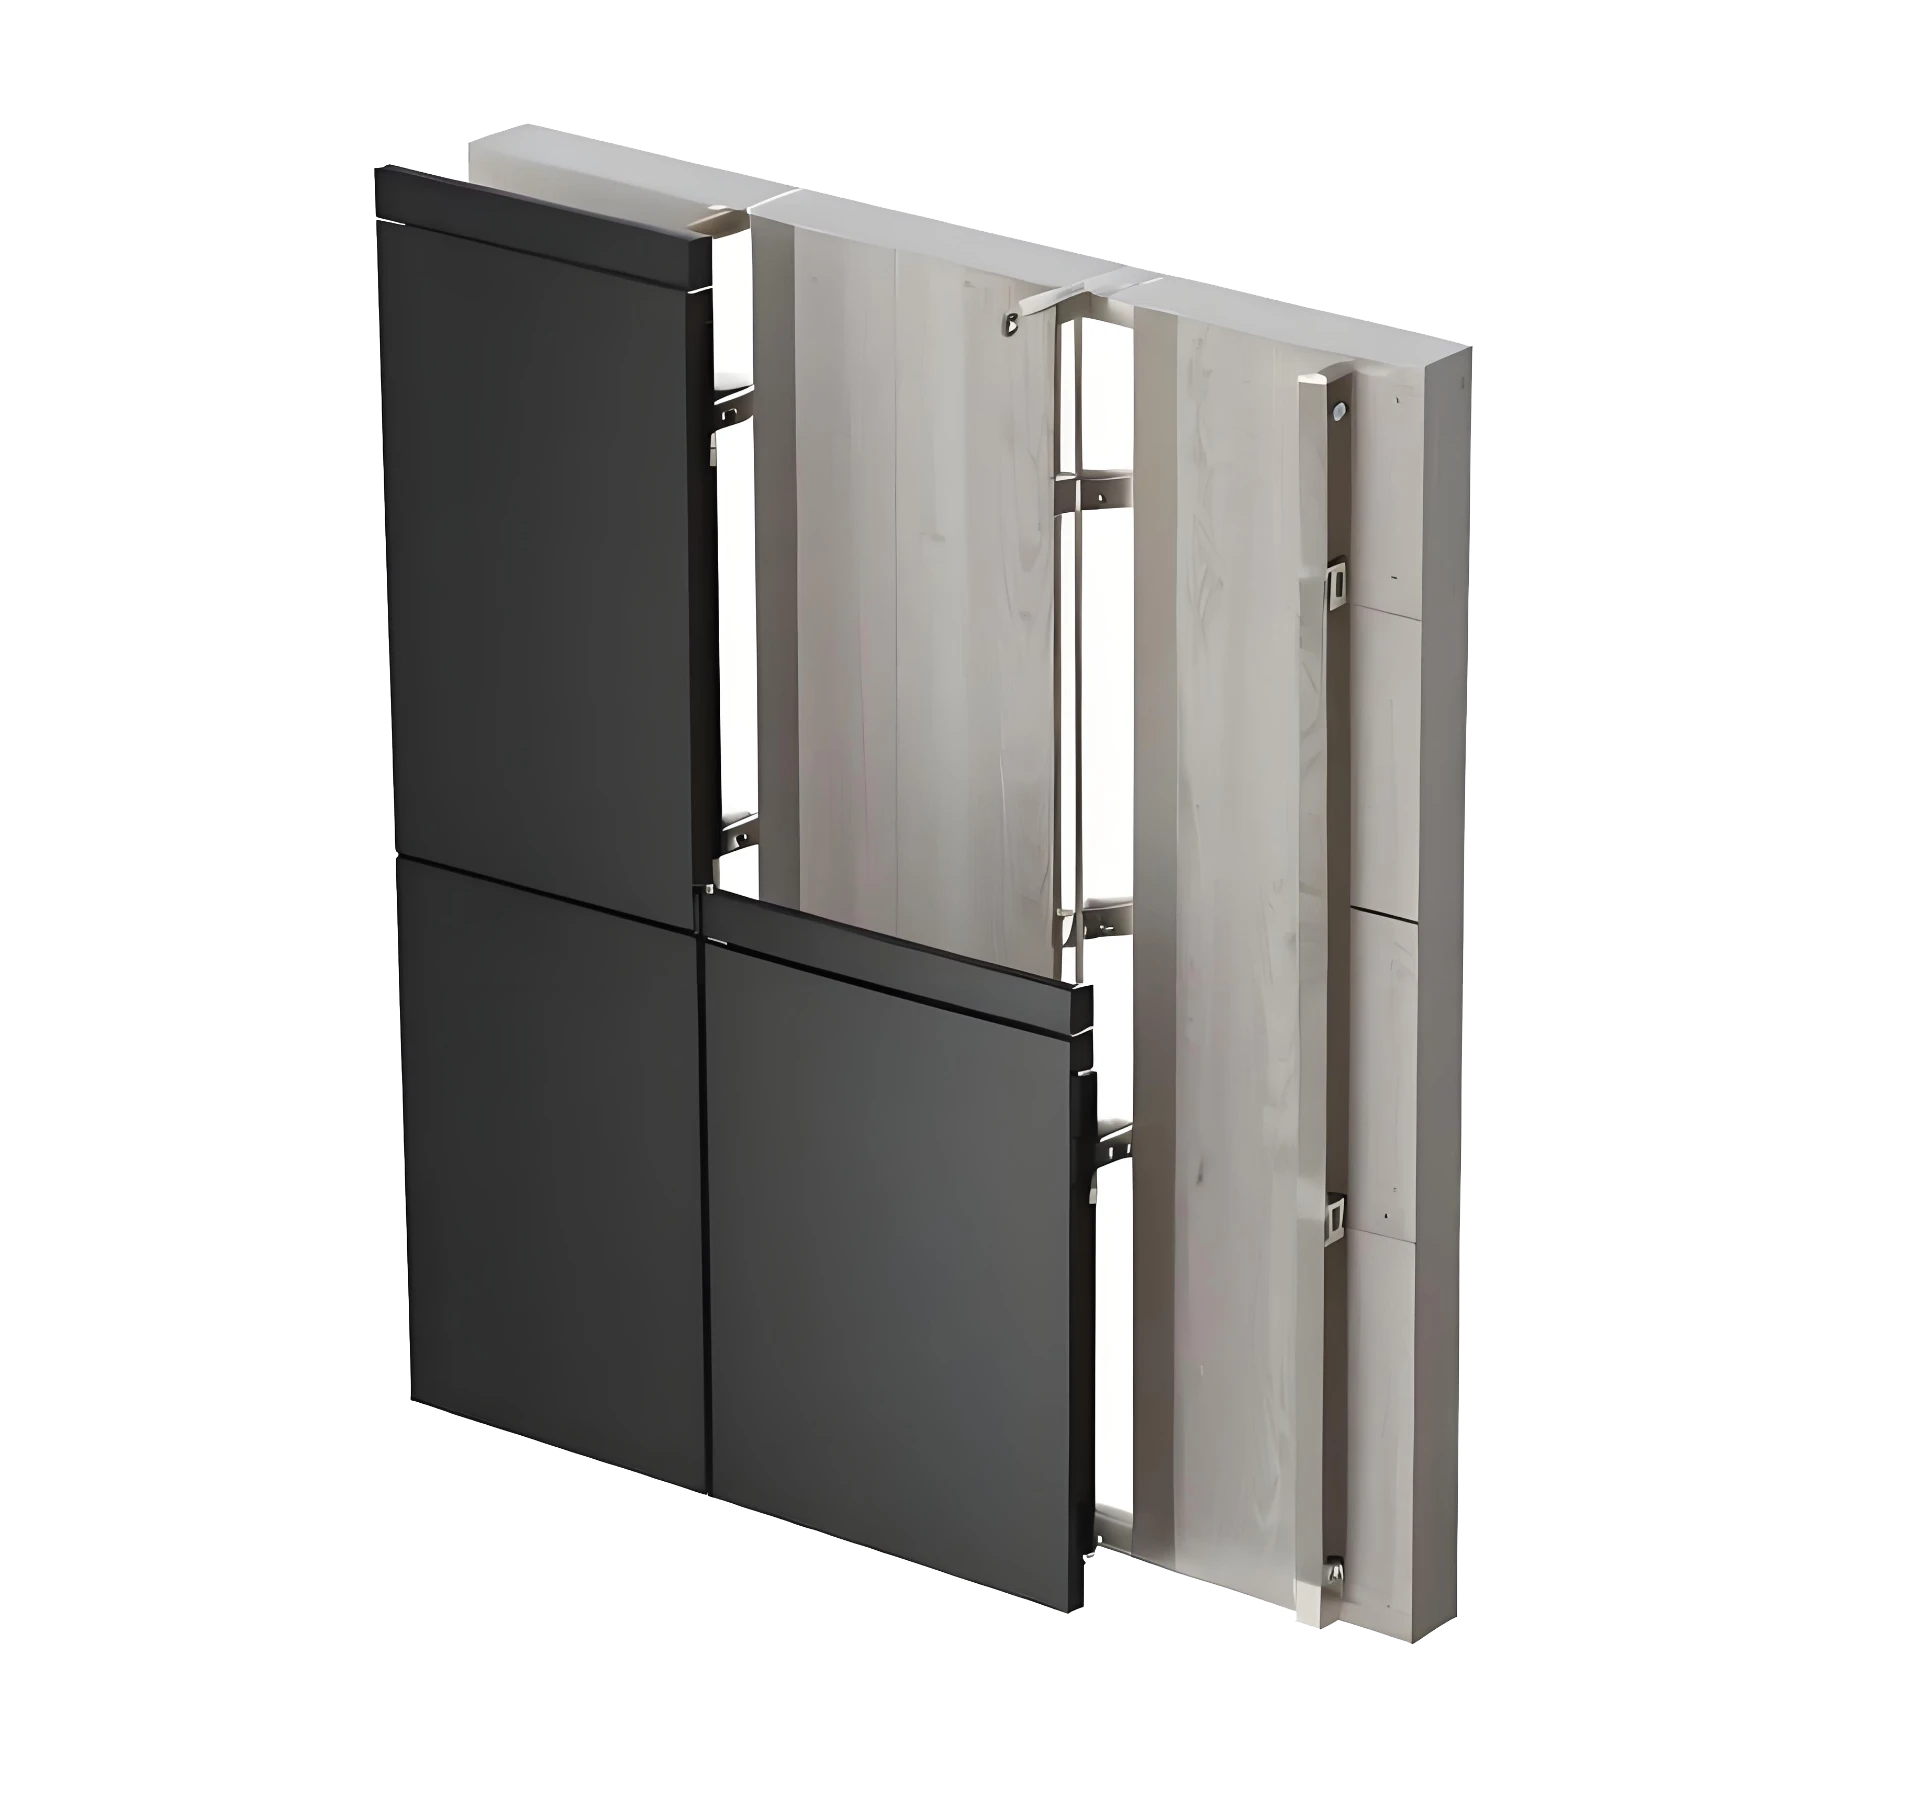
Addressing these critical pain points requires more than just standard materials; it demands a comprehensive, engineered solution. Since 2003, our specialized manufacturing approach has revolutionized high-end architectural interior fit-outs. By integrating ultra-lightweight structures with advanced certified assembly systems, we deliver a t bar suspended ceiling framework that fundamentally reduces installation overhead.
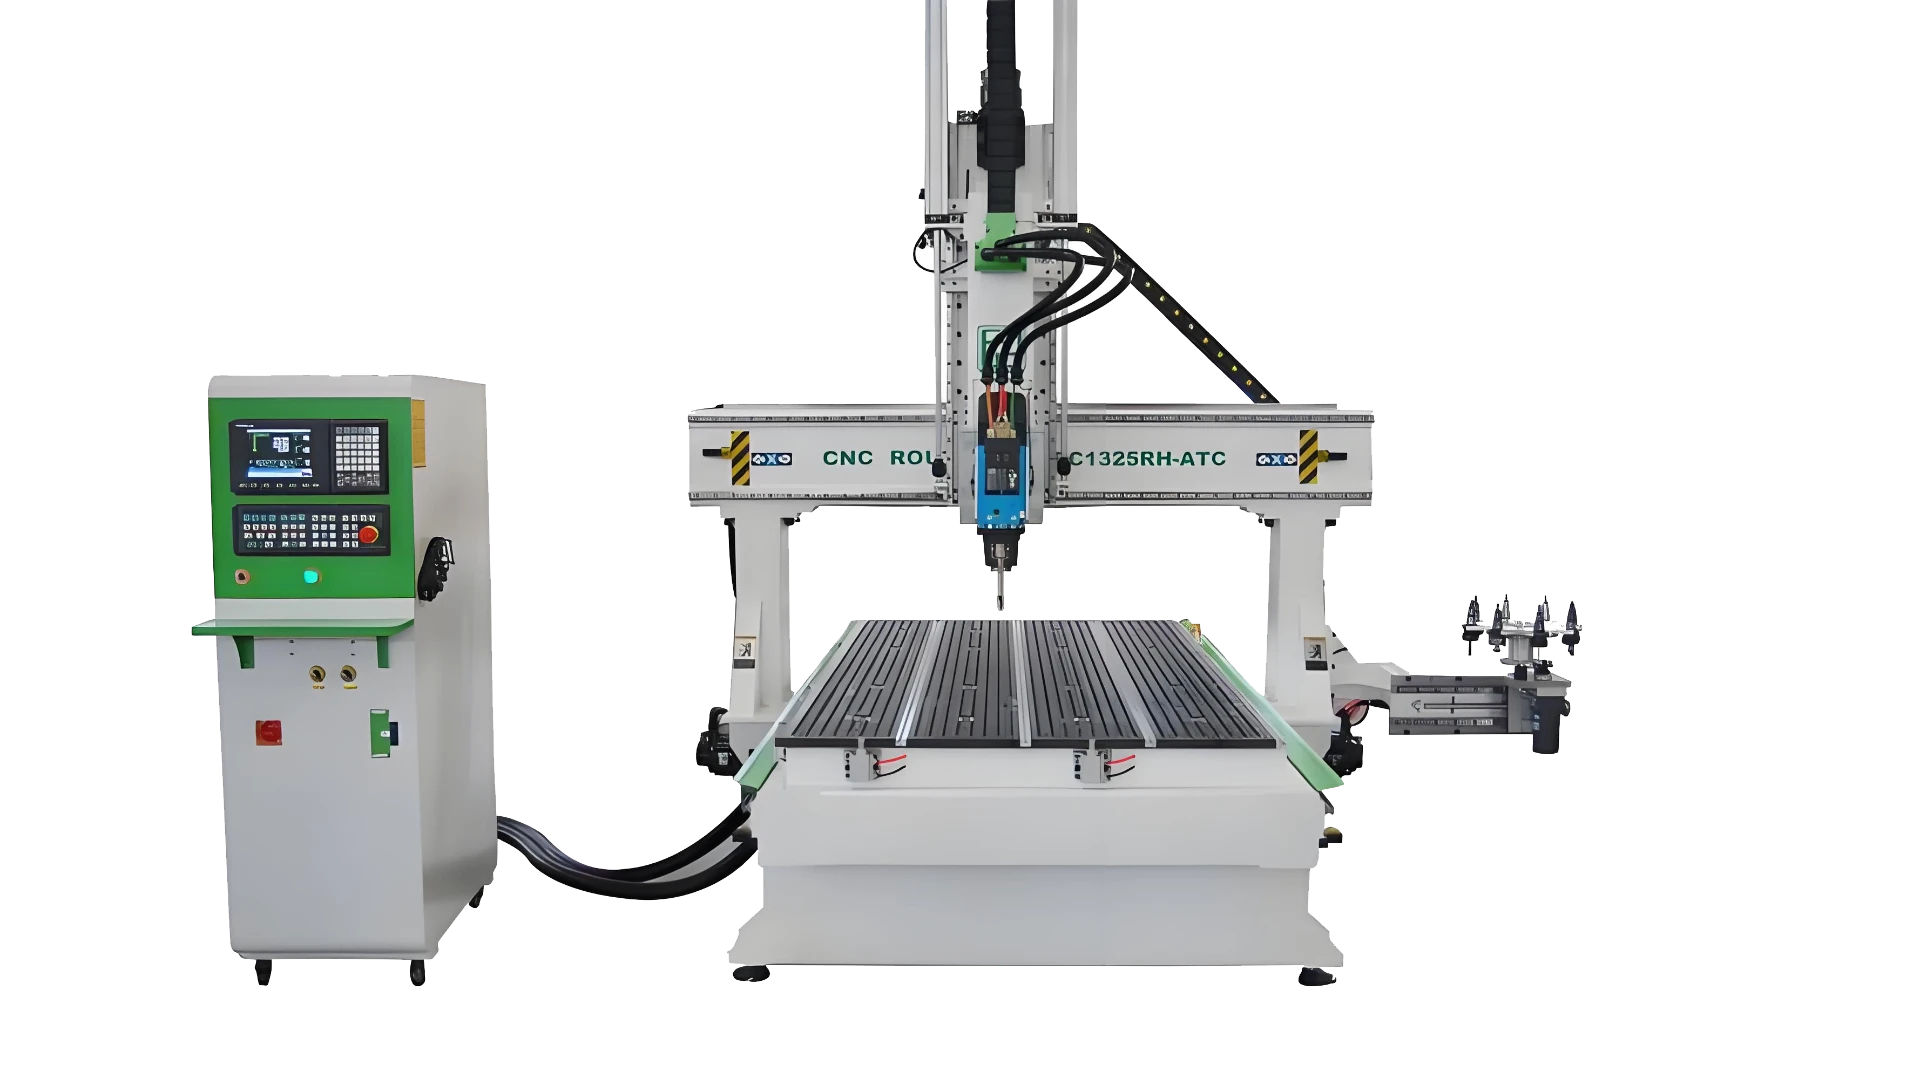
Rather than leaving grid integration to guesswork, our in-house technical office utilizes sophisticated CAD software to conduct precise layout studies. This ensures that every ceiling component perfectly aligns with your architectural vision, yielding highly accurate quotes and eliminating on-site material waste. Whether you are dealing with wet interior areas requiring absolute water-proofing or complex concave/convex design elements, our engineered solutions adapt flawlessly to your specific spatial demands.
Engineering Standards for a High-Performance t bar suspended ceiling
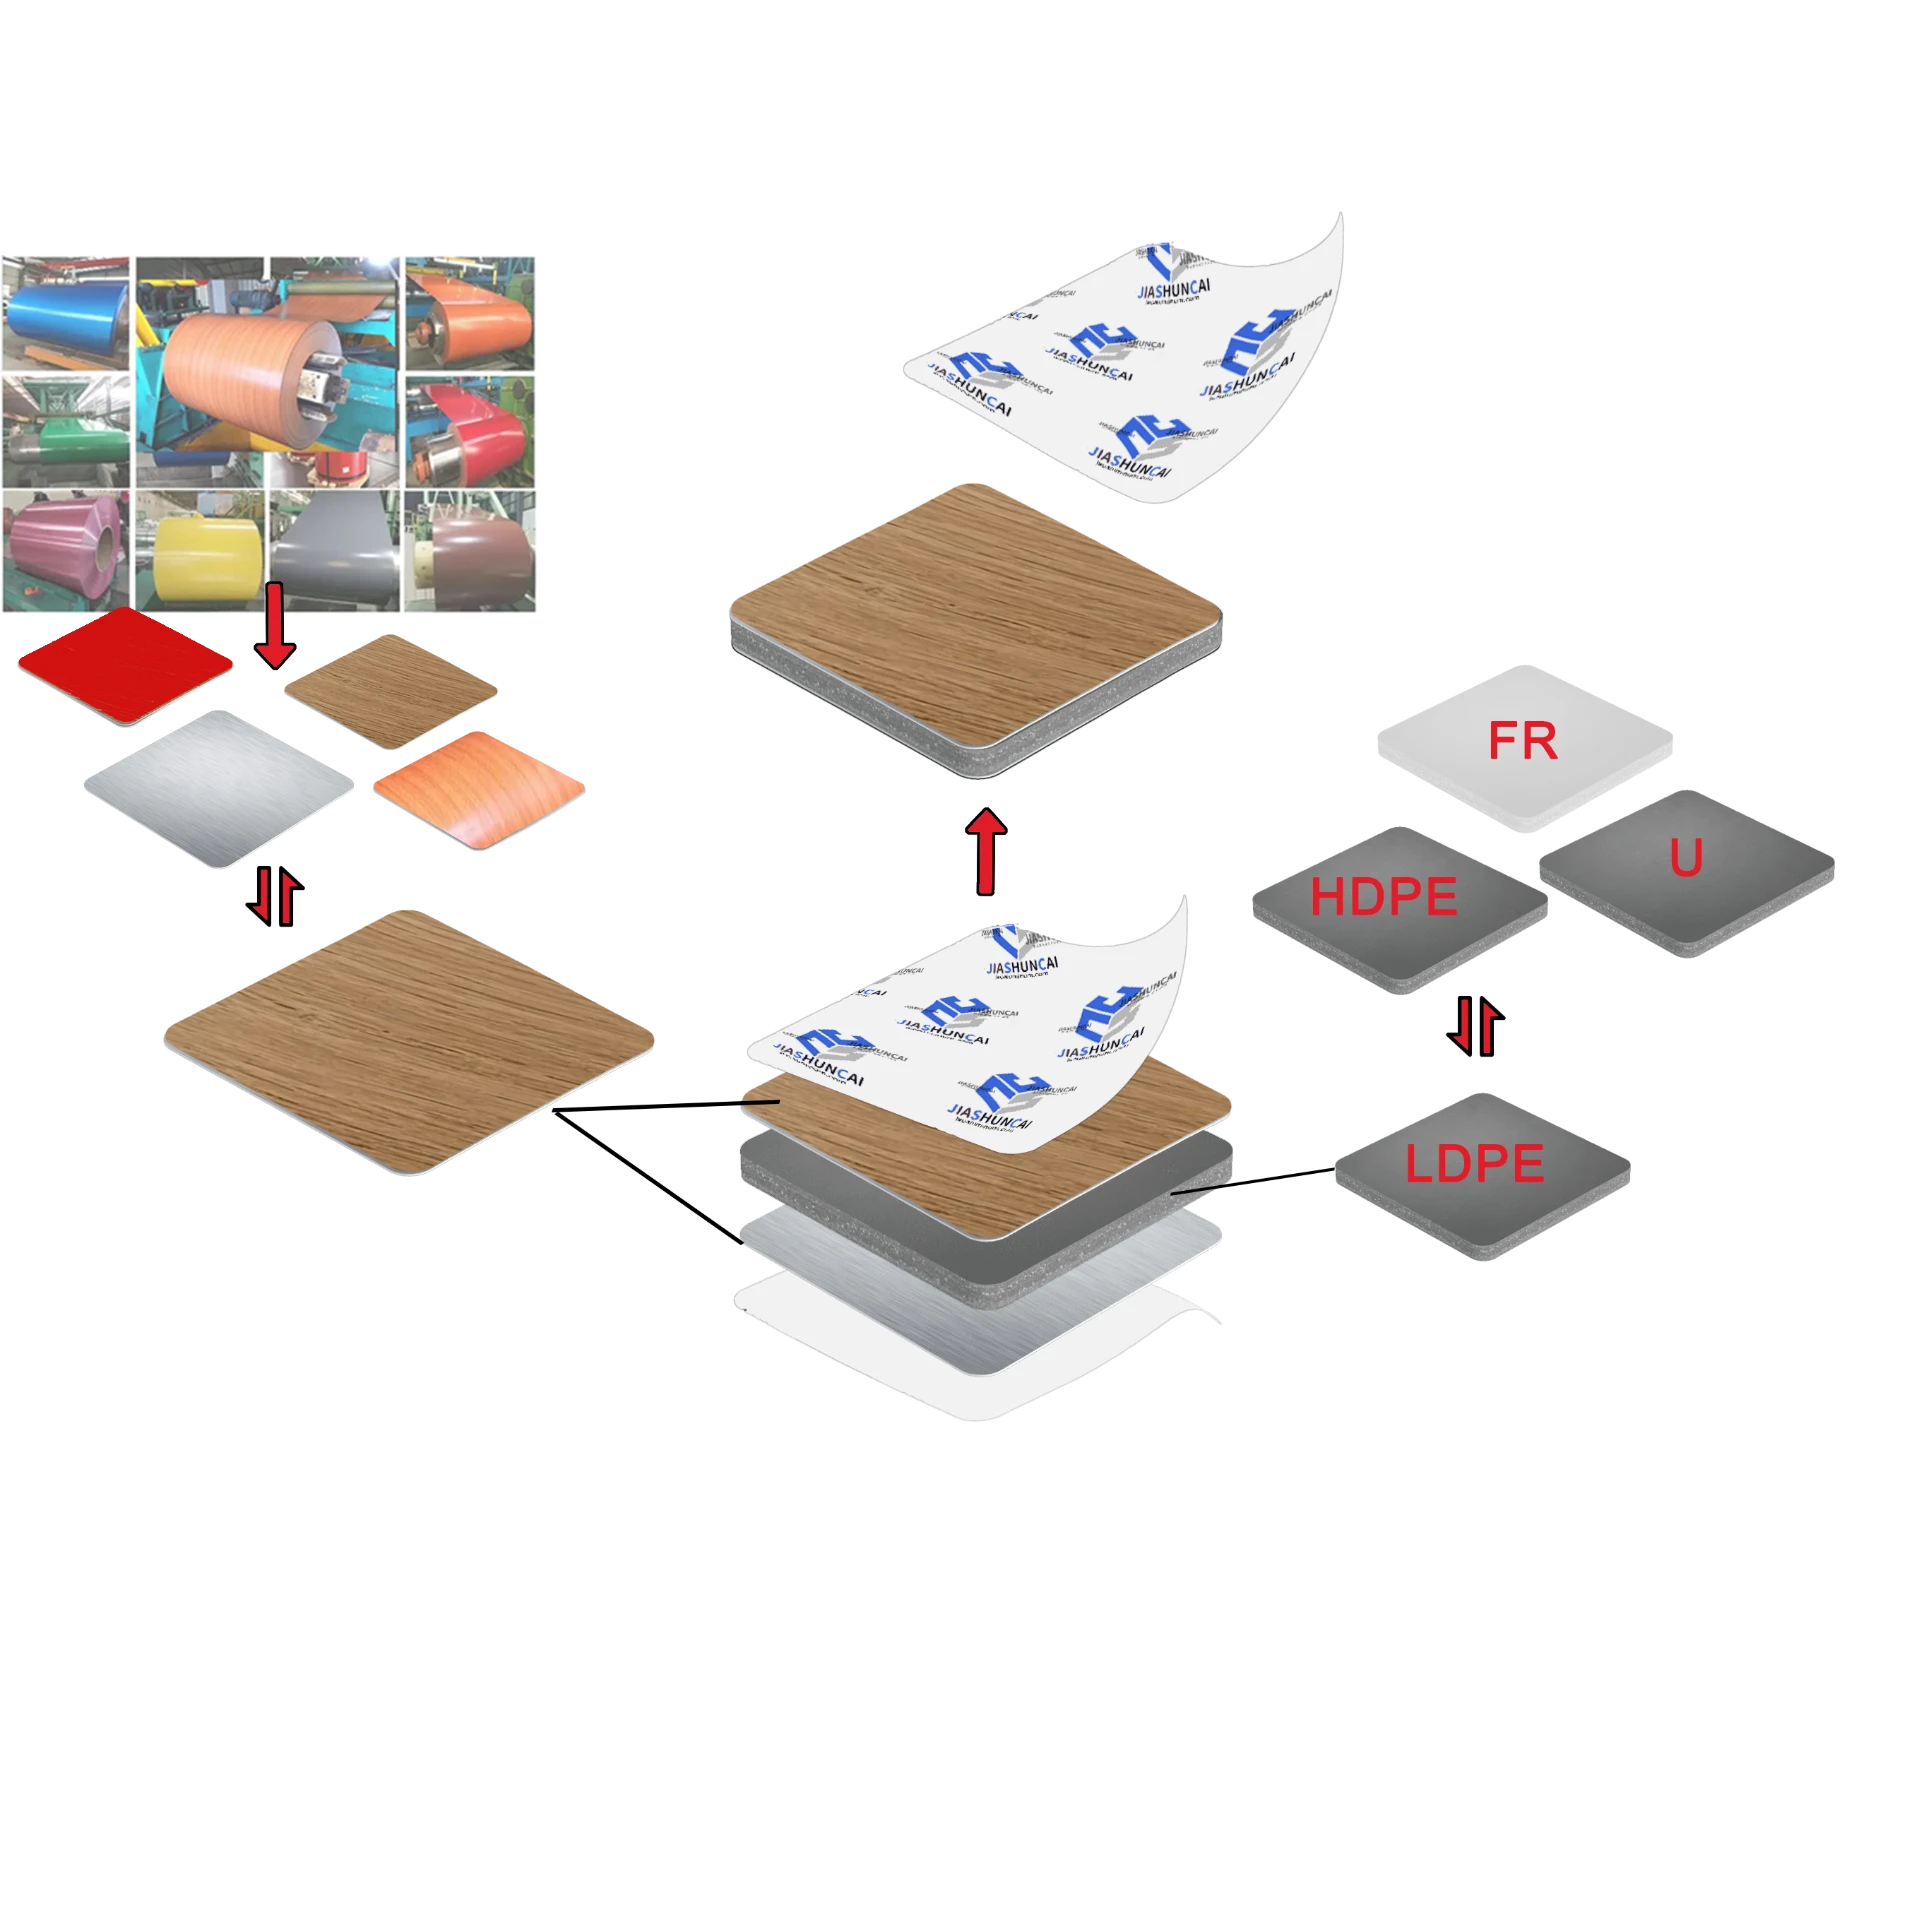
Technical precision is the backbone of any structural architectural feature. As a globally recognized leader in certified assembly systems, we refuse to compromise on the physical and chemical properties of the materials we supply for overhead installations. Every component is tested and manufactured within the core area of China's most advanced cross-border trade manufacturing cluster, ensuring consistent excellence.
Below is an overview of the technical benchmarks that define our commitment to superior interior systems:
| Performance Metric |
Industry Significance |
Our Engineering Standard |
Advantage |
| Fire Retardancy |
Crucial for strict commercial building code compliance. |
Certified B1 & A2 Fireproof Grades. |
Maximizes occupant safety while preventing the spread of overhead electrical fires. |
| System Weight |
Heavy grids demand more labor and strain structural load-bearing limits. |
Ultra-lightweight structural engineering. |
Dramatically reduces heavy-lifting requirements and accelerates installation speed. |
| Moisture Resistance |
Exposed systems in wet areas are prone to corrosion and sagging. |
Advanced water-proofing and unbreakable core technology. |
Ensures structural integrity and aesthetic longevity, even in high-humidity zones. |
| Layout Optimization |
Misaligned grids lead to material waste and aesthetic failure. |
In-house CAD detailing and layout studies. |
Provides zero-waste, precise assembly configurations and highly accurate project quoting. |
Maximizing ROI with a Premium t bar suspended ceiling
Strategic value engineering goes beyond the initial purchase price; it is measured by operational longevity, minimized maintenance, and rapid project turnover. By implementing our meticulously engineered systems, contractors effectively convert overhead spaces into high-yield assets. The lightweight nature of our materials translates directly to fewer billable labor hours, while the premium PVDF and PE coating compatibility ensures a zero-fade, maintenance-free lifespan.
Furthermore, our robust global supply chain guarantees that large-scale logistical needs never bottleneck your financial milestones. Located a mere one hour from Guangzhou Baiyun International Airport and boasting a proven track record of dispatching massive 40ft HC containers globally—such as our recent January 2026 expansions into Nigeria—we deliver unparalleled reliability. Investing in our t bar suspended ceiling solutions means securing on-time delivery, exceptional fire-rated quality, and an optimized bottom line.